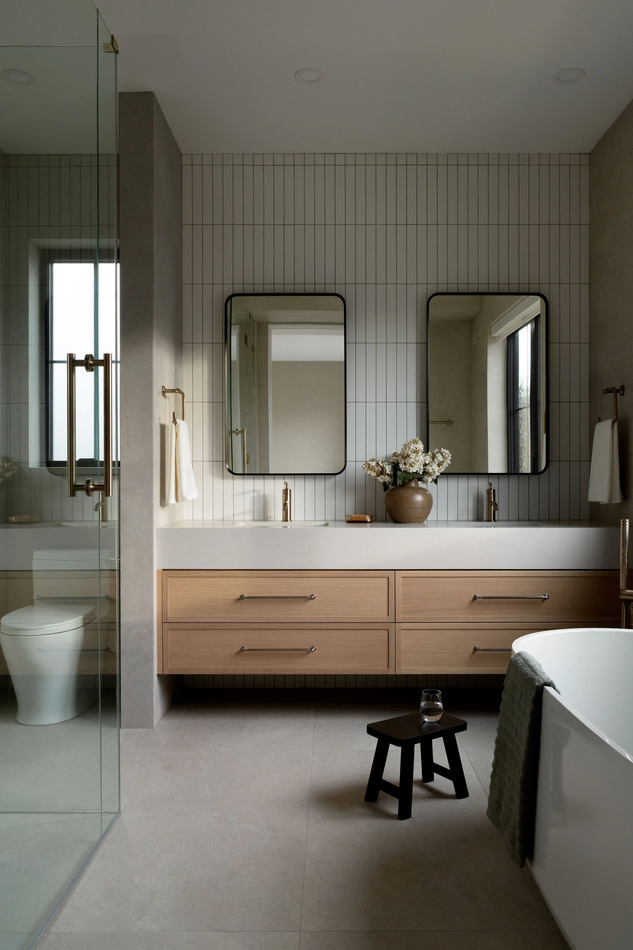
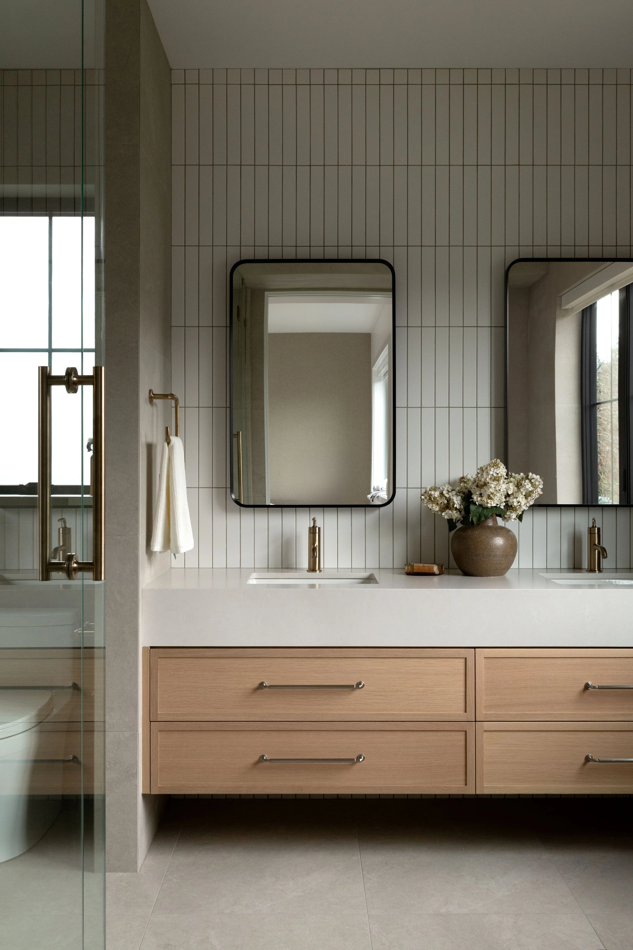
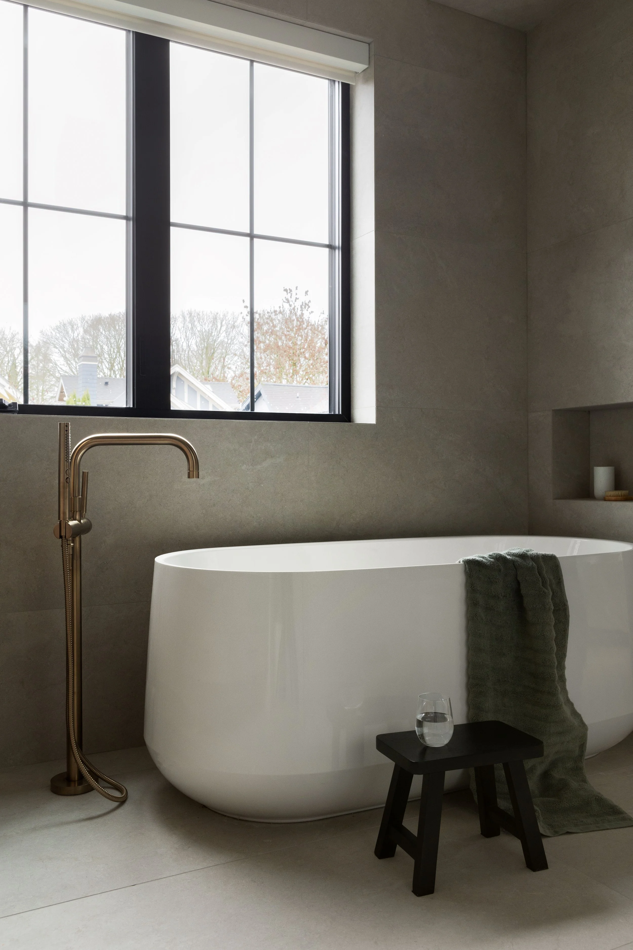
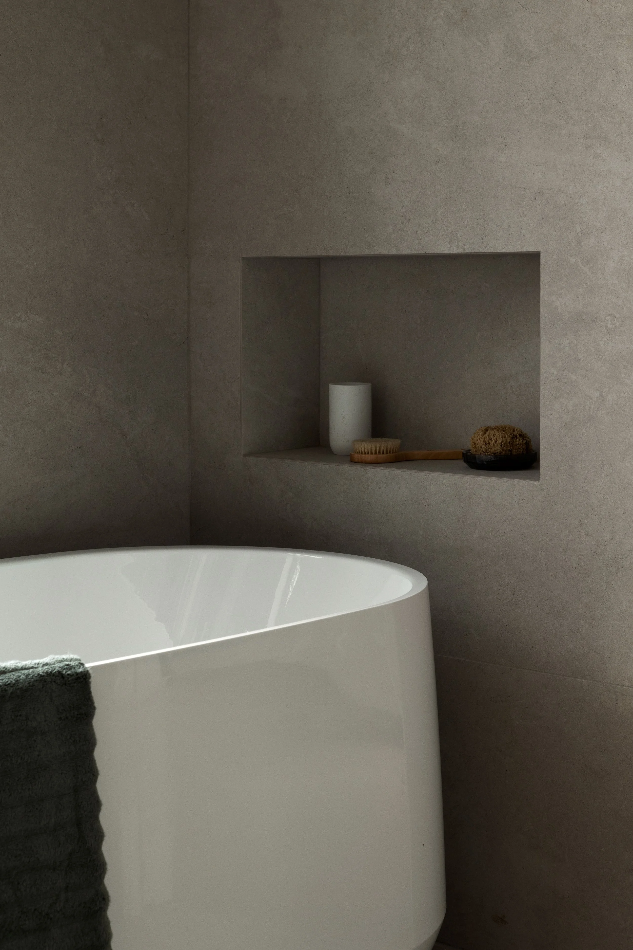

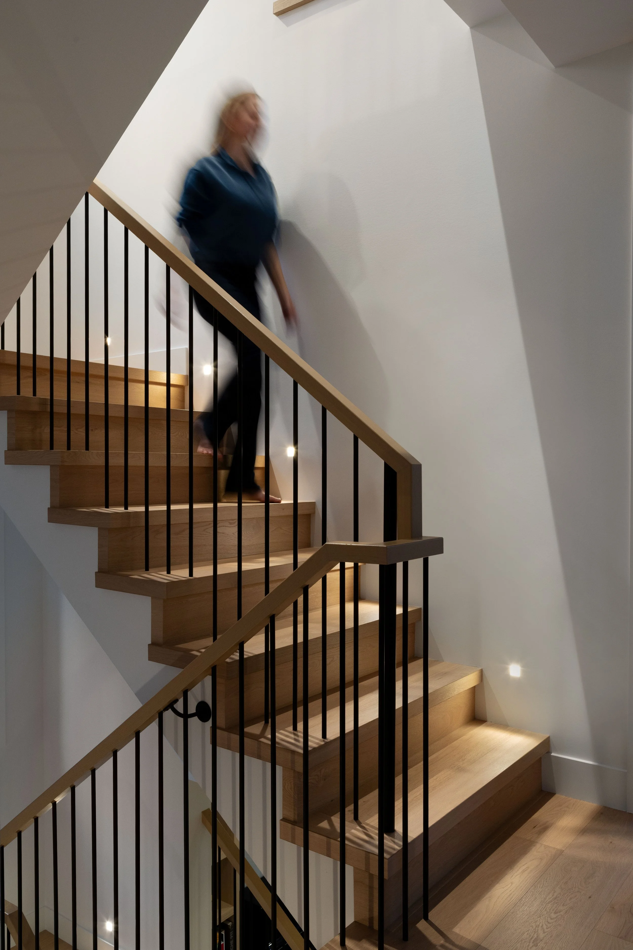
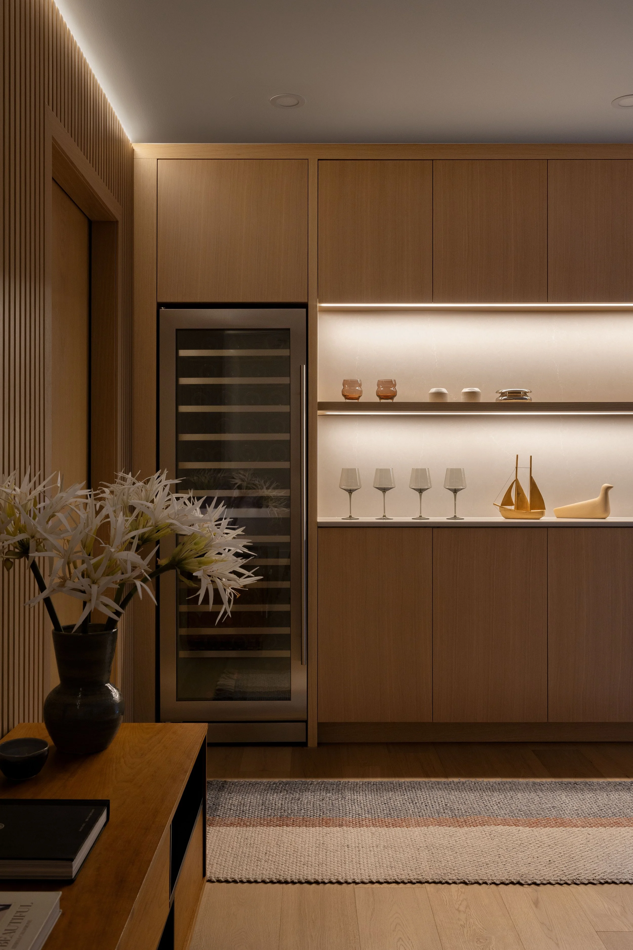
Project Type: New Home Build + Laneway Home
Interior Design & Styling: Moor Interior Design
Home Builder: Asanti Homes Ltd
Photo Credit: Tina Kulic
Completed in 2025, this new home build was designed for a young family seeking a highly functional yet quietly elevated living environment. The project required a cohesive interior language that unifies multiple programmatic zones while supporting daily family life, entertaining and long term durability, all within defined budget parameters and a structured construction timeline.
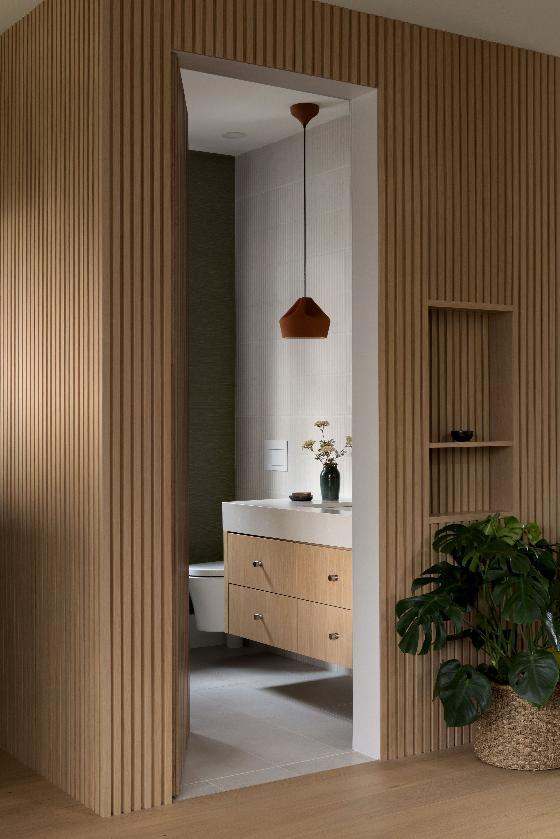
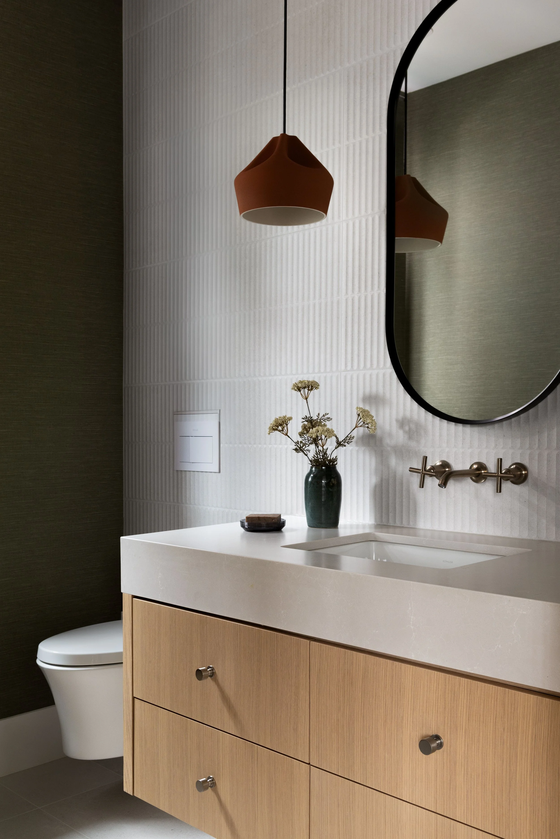
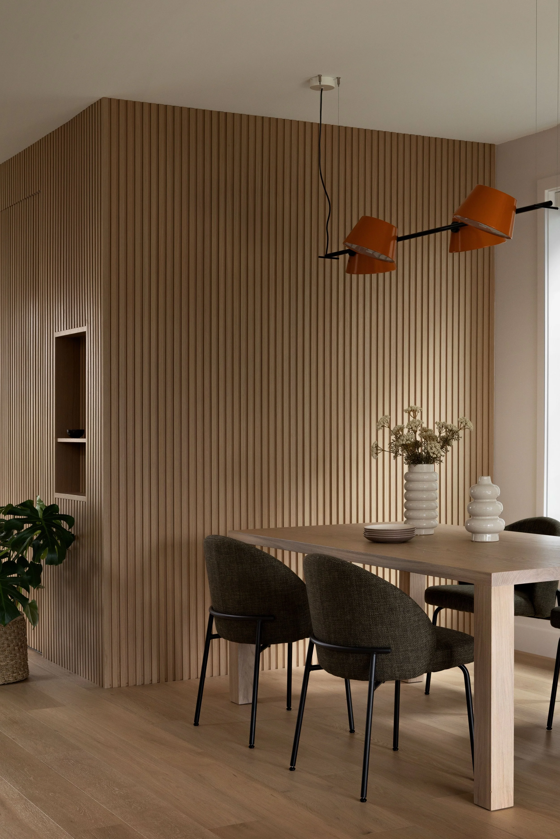
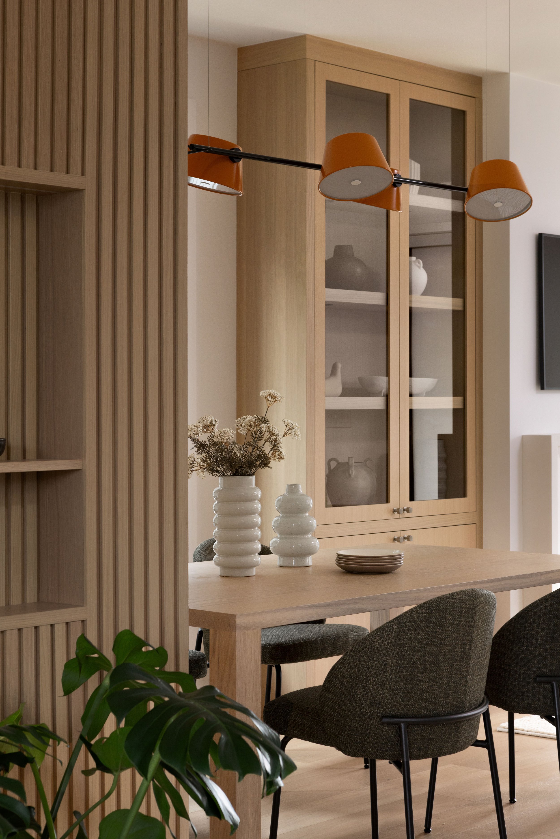
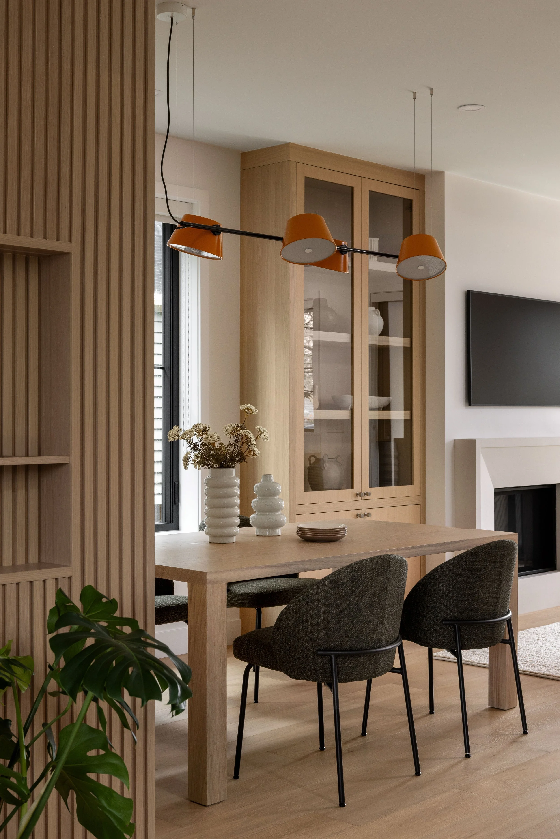
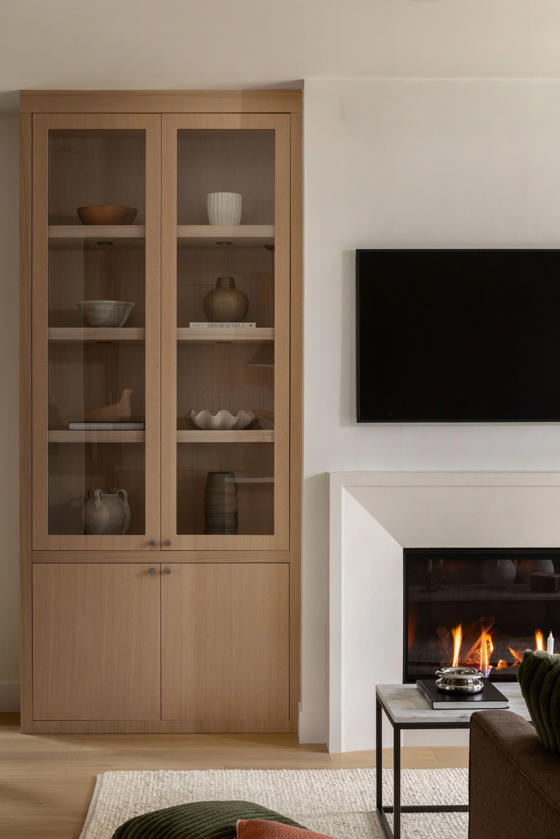
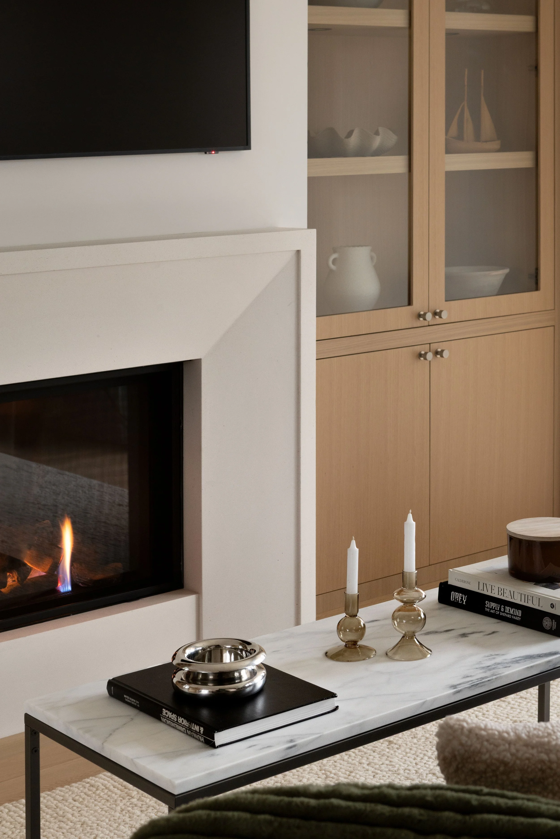

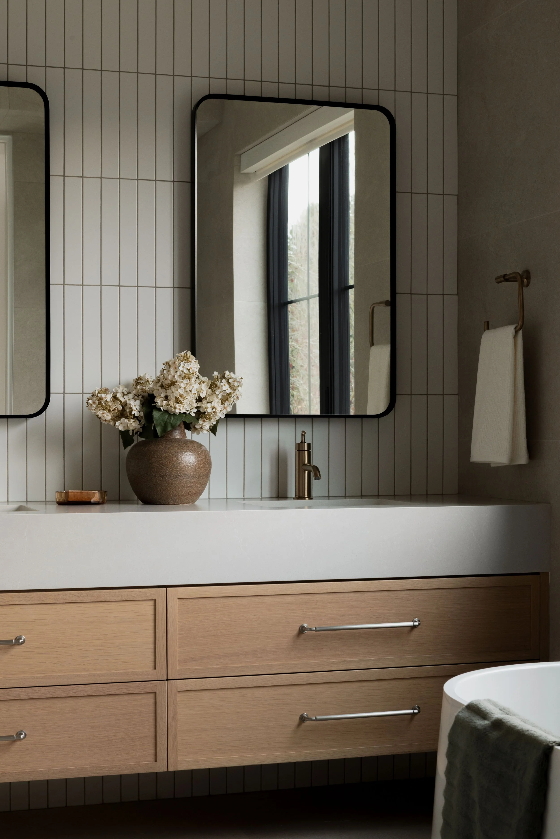
A key challenge was designing across four levels while maintaining a consistent and intentional flow from one floor to the next. This was achieved through a cohesive material palette of custom wood millwork, natural wood flooring and soft neutral wall tones that carry throughout the home, creating visual continuity and a sense of calm. Integrated millwork conceals storage, defines zones and maintains clean sightlines within the open concept main level, while a concealed powder room is seamlessly integrated behind a custom slat wall.

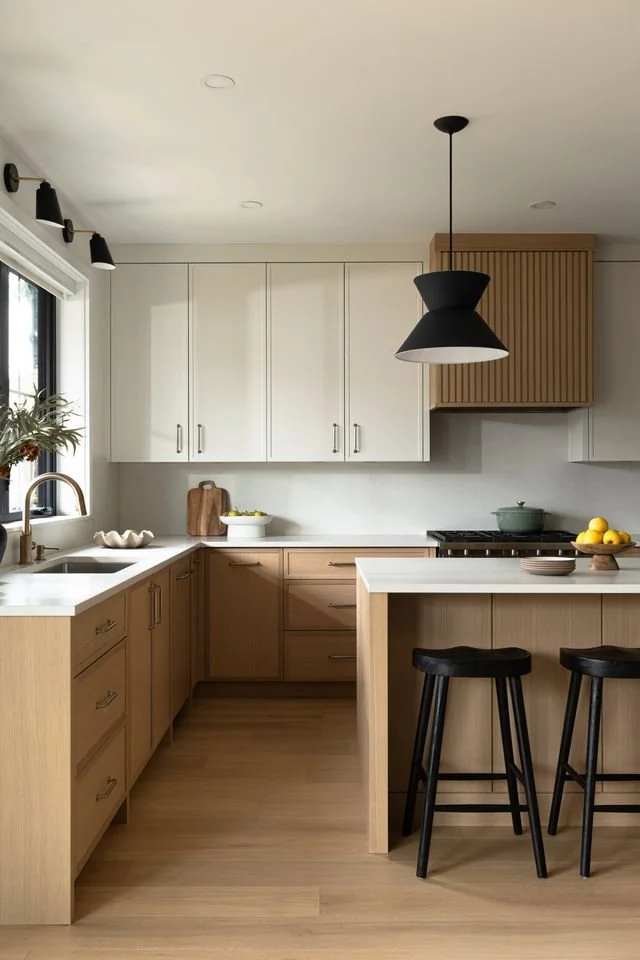

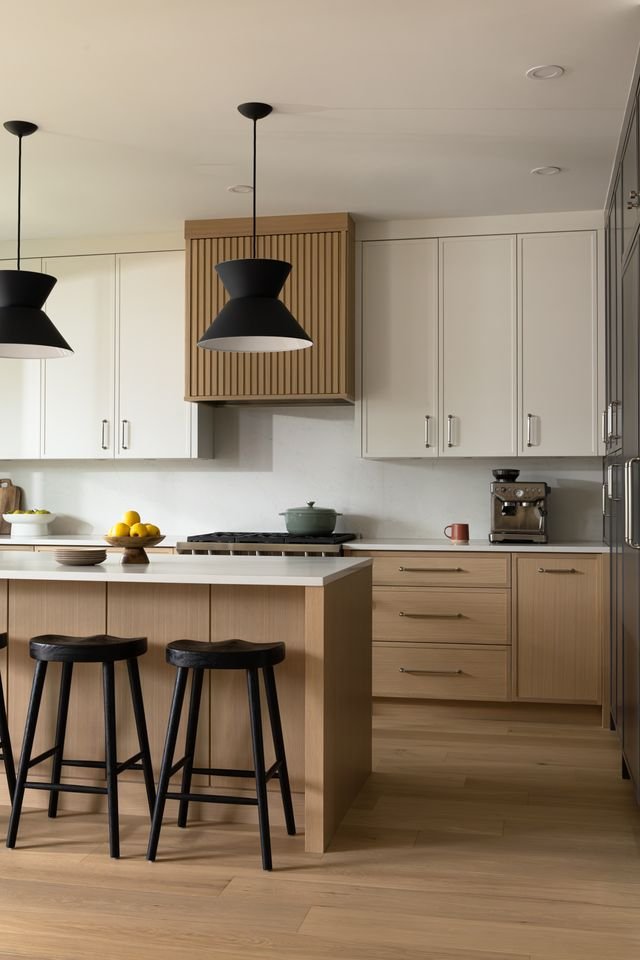
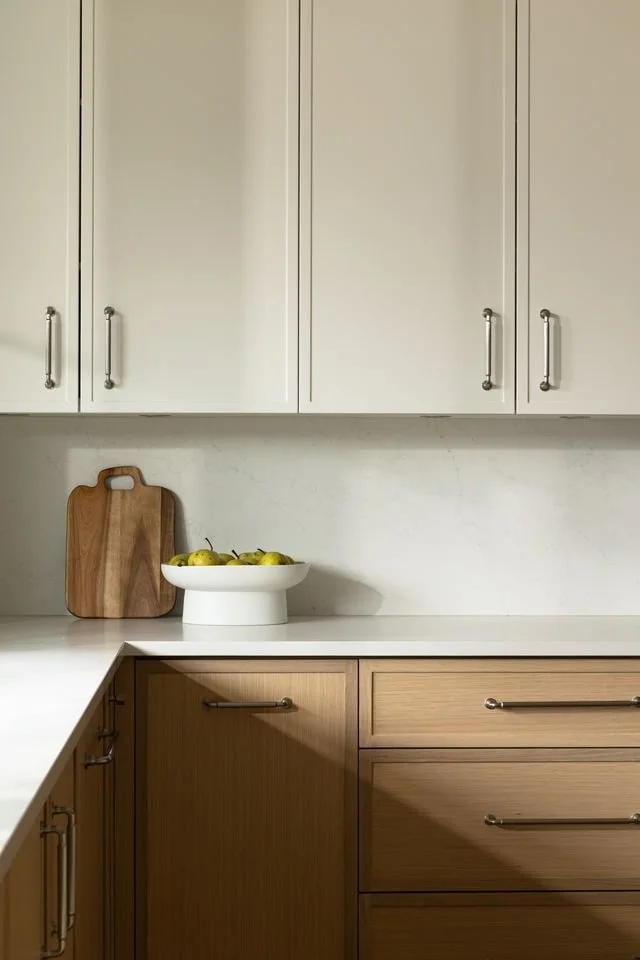
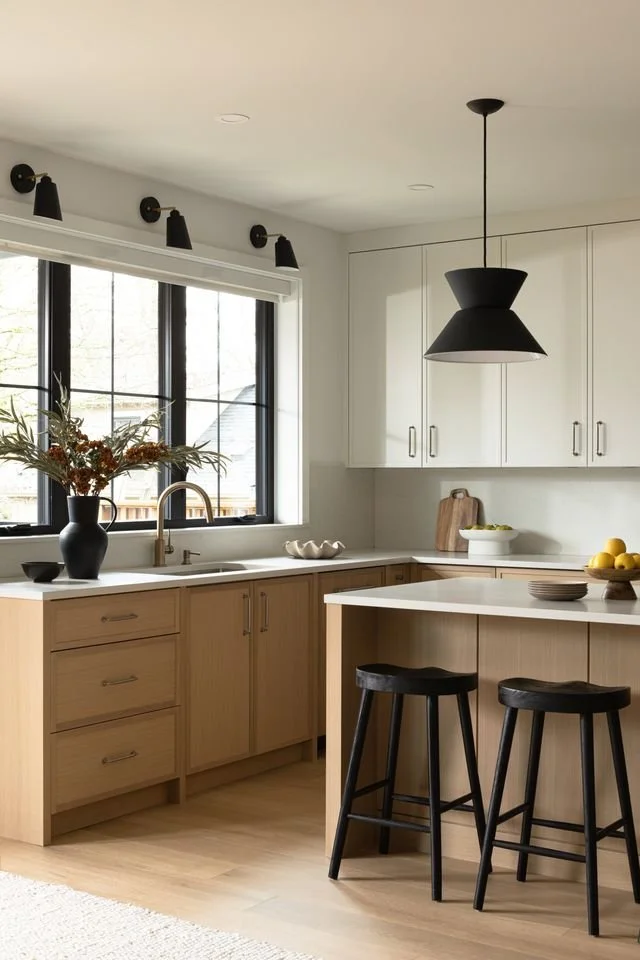

The kitchen and main living areas were designed as the central hub, anchored by a kitchen island and supported by high performance appliances and durable quartz surfaces. A three tone kitchen palette introduces contrast and balance, while bold decorative lighting from Cedar and Moss and Rejuvenation adds sculptural presence.
Sustainability considerations include low VOC finishes, energy efficient fixtures and long lasting materials that support wellness and longevity.